<-- style PDP --> 44293 Ferguson Line, St. Thomas - Single Family Residence for sale for $3,899,000
  • sold

44293 Ferguson Line

St. Thomas, ON, N5P 3T3 - Rural Central Elgin

$3,899,000$000000

  • Neighbourhood

    Rural Central Elgin

  • Major Intersection

  • Listed Since: 1735 day(s)

  • Last update: 1603 day(s) ago

Overview

  • Property Type

    Single Family Residence, Two Story

  • Bedrooms

    4 + 0

  • Bathrooms

    4

  • Basement

    Full, Finished

  • Kitchen

    n/a

  • Total Parking

    13 (3 null Garage)

  • Lot Size

    Available Upon Request

  • Taxes

    $13,311.00 (2020)

  • Type

    Freehold

Property Description

Property description for 44293 Ferguson Line, St. Thomas

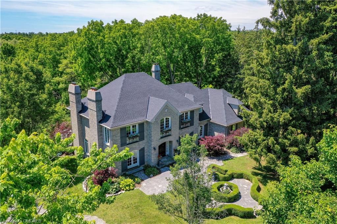
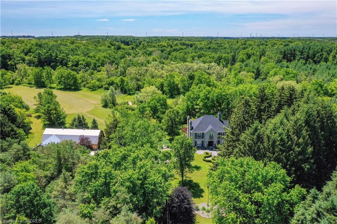
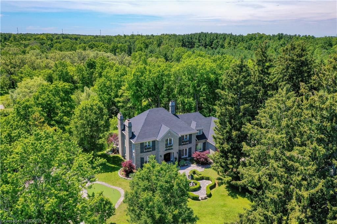
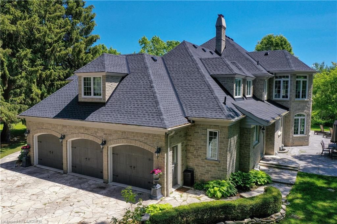
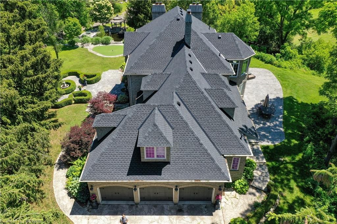
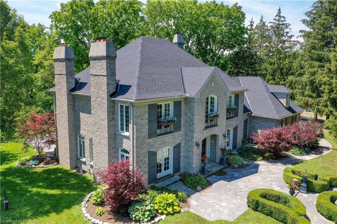
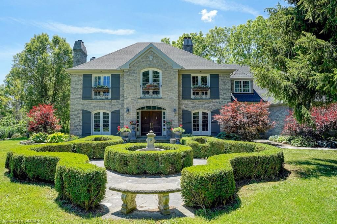
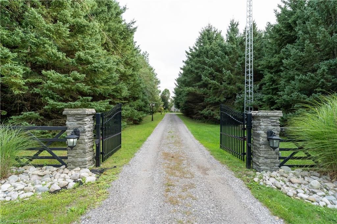
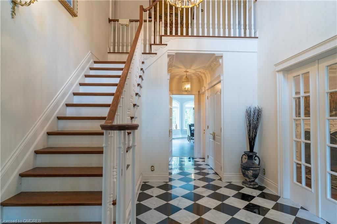
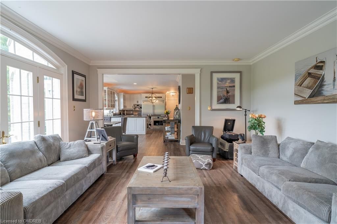
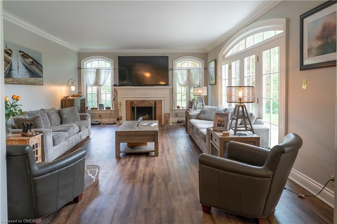
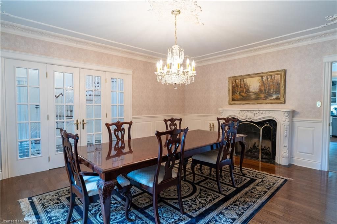
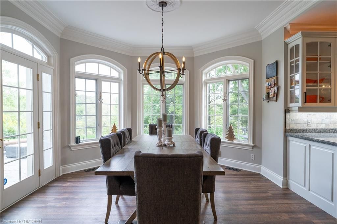
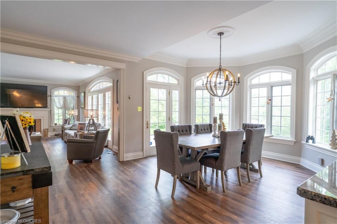
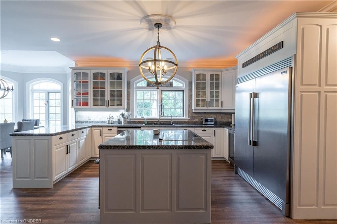
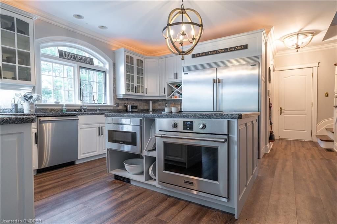
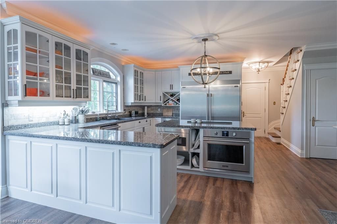
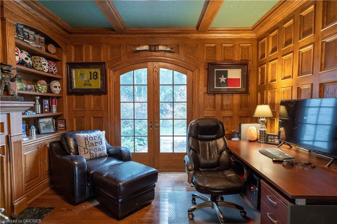
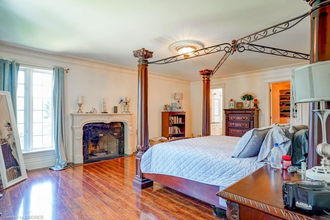
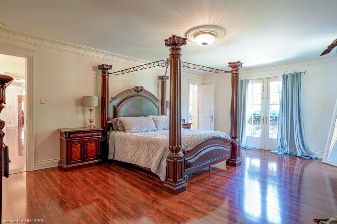
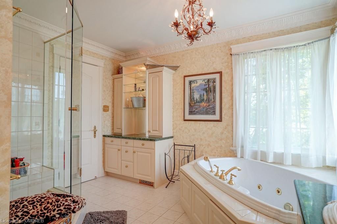
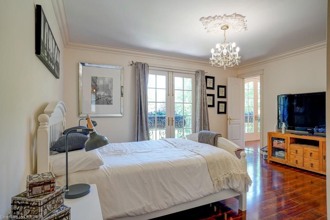
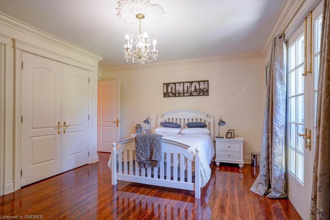
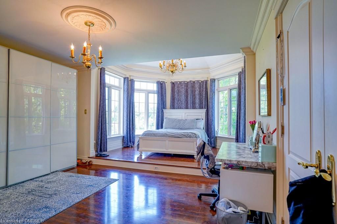
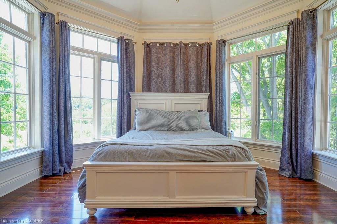
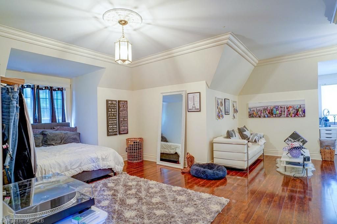
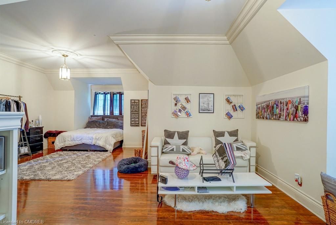
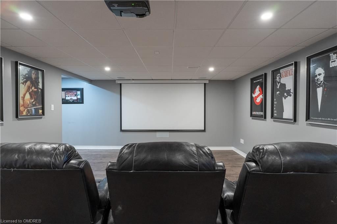
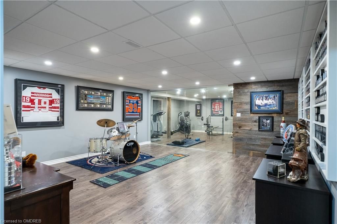
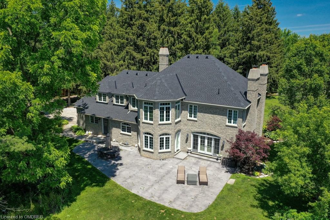
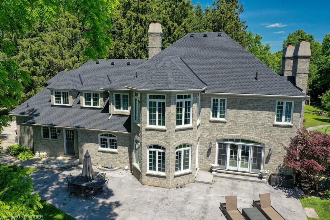
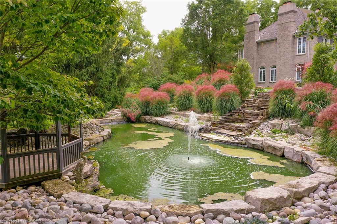
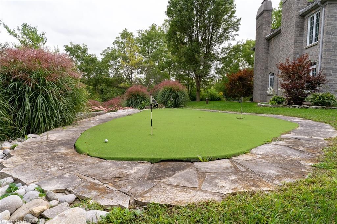
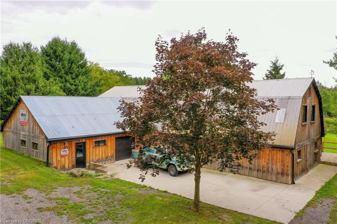
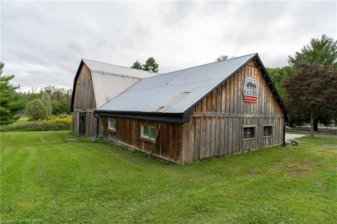
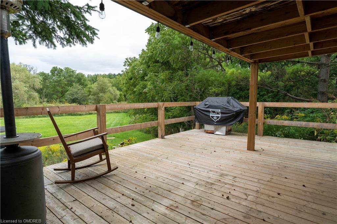
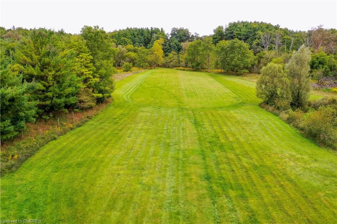
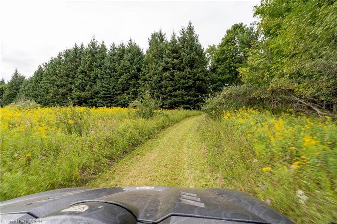
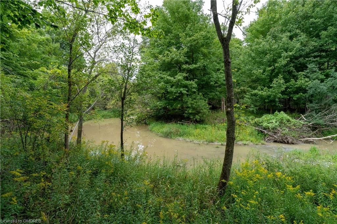
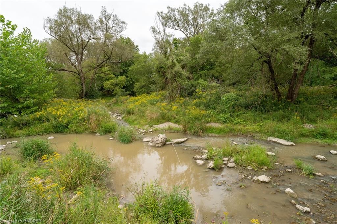
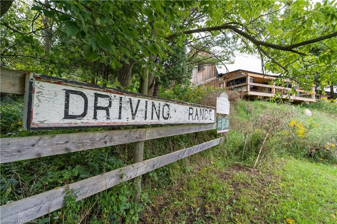
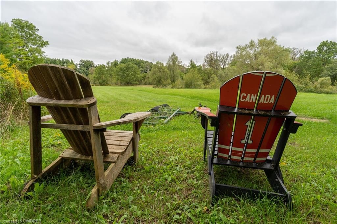
Experience the best that Southern Ontario has to offer. Imagine living on 100 acres of breathtaking land with lush forests, winding groomed trails, a sparkling creek, adjacent conservation lands and your own expansive driving range. Leave the City for a more private secluded lifestyle but just minutes away from quaint towns, lakeside communities, number one rated golf courses and 15 minutes to London. This gated property offers a Country estate with a classic center hall plan with breathtaking views all year round. The main floor including the kitchen has been completely updated as well as a well-appointed lower level with fun for the whole family. Large principal rooms with high quality finishes throughout. Over 5000 sq ft with a 3-car garage for the car enthusiast. Brand New Roof (2021). The adjacent barn is the entertainment hub of the property. This property is ideal for hosting weddings, a bed & breakfast or to use as your private escape. Grounds are extensive and must be seen to be appreciated. Potential opportunity to rent a portion of the land to local farmers for harvesting. If no longer having to commute to the hustle and bustle of the city, why not work from home in a serene space that your whole family can enjoy. This lifestyle awaits the discerning buyer looking for the ultimate retreat. Schedule your private tour today.

Listed by RE/MAX Aboutowne Realty Corp., Brokerage

  • MLS #

    40199840

  • Sq. Ft

    Available Upon Request

  • Sq. Ft. Source

    MLS

  • Lot Irregularities

    n/a

  • Year Built

    1995

  • Pool

    None

  • Drive

    n/a

  • Garage

    n/a

  • Total Parking

    13

  • Family Room

    n/a

  • Den

    n/a

  • Exterior

    Brick

  • Fireplace

    n/a

  • Roof

    Asphalt Shing

  • Foundation

    Poured Concrete

  • Elevator

    n/a

  • Water View

    n/a

  • Laundry Level

    n/a

  • Heat

    Geothermal

  • A/C

    Central Air

  • Water

    Drilled Well

  • Water Supply

    n/a

  • Sewers

    n/a

  • Central Vac

    Y

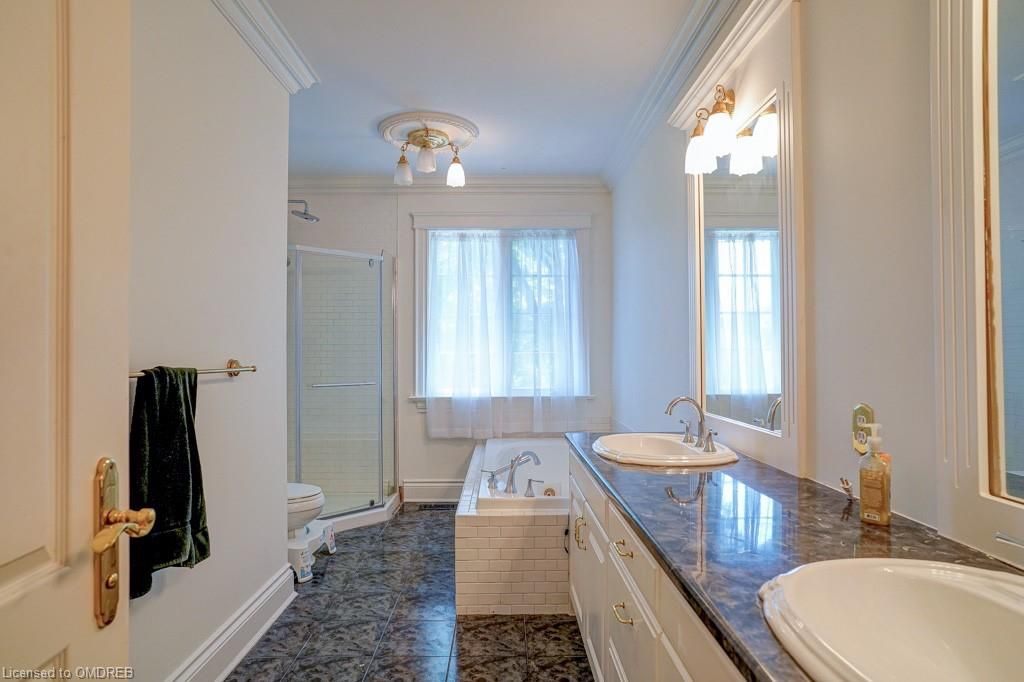
  • Bathroom

    false Second level

    4-Piece

  • Bathroom

    false Second level

    4-Piece

  • Bathroom

    false Second level

    4-Piece

  • Bathroom

    false Main level

    2-Piece

  • Bonus Room

    false Lower level

  • Laundry

    4.17 x 2.54 ft Main level

  • Bonus Room

    3.51 x 2.13 ft Second level

  • Bonus Room

    3.51 x 2.13 ft Second level

  • Bonus Room

    5.69 x 3.00 ft Second level

  • Bedroom

    6.40 x 5.05 ft Second level

  • Bedroom

    4.78 x 3.84 ft Second level

  • Bedroom

    6.71 x 4.70 ft Second level

  • MLS #

    40199840

  • Sq. Ft

    Available Upon Request

  • Sq. Ft. Source

    MLS

  • Lot Irregularities

    n/a

  • Year Built

    1995

  • Pool

    None

  • Drive

    n/a

  • Garage

    n/a

  • Total Parking

    13

  • Family Room

    n/a

  • Den

    n/a

  • Exterior

    Brick

  • Fireplace

    n/a

  • Roof

    Asphalt Shing

  • Foundation

    Poured Concrete

  • Elevator

    n/a

  • Water View

    n/a

  • Laundry Level

    n/a

  • Heat

    Geothermal

  • A/C

    Central Air

  • Water

    Drilled Well

  • Water Supply

    n/a

  • Sewers

    n/a

  • Central Vac

    Y

  • Bathroom

    false Second level

    4-Piece

  • Bathroom

    false Second level

    4-Piece

  • Bathroom

    false Second level

    4-Piece

  • Bathroom

    false Main level

    2-Piece

  • Bonus Room

    false Lower level

  • Laundry

    4.17 x 2.54 ft Main level

  • Bonus Room

    3.51 x 2.13 ft Second level

  • Bonus Room

    3.51 x 2.13 ft Second level

  • Bonus Room

    5.69 x 3.00 ft Second level

  • Bedroom

    6.40 x 5.05 ft Second level

  • Bedroom

    4.78 x 3.84 ft Second level

  • Bedroom

    6.71 x 4.70 ft Second level

Thinking of Selling?

Find Out Your Home’s Value in Today’s Market!

No Email or Signup is required to view your home estimate.

estimate your home value

Contact Manoj Kukreja

Sales Representative,
Century 21 People’s Choice Realty Inc.,
Brokerage
(647) 576 - 2100

Manoj profile avatar

Property History

Property history for 44293 Ferguson Line, St. Thomas

This property has been sold 1 time before. Create your free account to explore sold prices, detailed property history, and more insider data.

Sign In / Register

Mortgage Calculator

This data is for informational purposes only.

Mortgage Payment per month

Principal Amount

Interest

Total Payable

Amortization

Amortization

Closing Cost Calculator

This data is for informational purposes only.

Closing Cost Total for this property

Total Cash flow for purchasing this property

Down Payment(%)*
Additional information

Provincial Land Transfer Tax

Ontario Land Transfer Tax Rebate

Toronto Land Transfer Tax

Toronto Land Transfer Tax Rebate

PST on CMHC Insurance Premium

Lawyer Fees

$2,825

Government Registration Fee's

$164

Title Insurance

Closing Cost Total

Total Cash flow for purchasing this property

Provincial Land Transfer Tax

Ontario Land Transfer Tax Rebate

Toronto Land Transfer Tax

Toronto Land Transfer Tax Rebate

PST on CMHC Insurance Premium

Lawyer Fees

$2,825

Government Registarion Fee's

$164

Title Insurance

Down Payment(%)*

* A down payment of less than 20% is permitted only for first-time home buyers purchasing their principal residence. The minimum down payment required is 5% for the portion of the purchase price up to $500,000, and 10% for the portion between $500,000 and $1,500,000. For properties priced over $1,500,000, a minimum down payment of 20% is required.

Thinking of Selling?

Find Out Your Home’s Value in Today’s Market!

No Email or Signup is required to view your home estimate.

estimate your home value

Contact Manoj Kukreja

Sales Representative, Century 21 People’s Choice Realty Inc., Brokerage
(647) 576 - 2100

Manoj profile avatar

Recent Sold Listings in Rural Central Elgin, St. Thomas

Popular Cities